
 Made Grounded Made Grounded
Set within the leafy and charmed surrounds of the Adelaide Hills, the circa 1915 sandstone villa, Aldgate House – also known as Dumbleton House – stands as a landmark residence, steeped in character and history. Engaged to create cohesion between the original stone home and its extension, the focus was to reuse, revitalise and take inspiration from the owners as muses themselves, as well as their collections from travels afar. Reimagining the home with a seamless and contemporary rhythm that encourages connection, still also honours the heritage foundations in place.
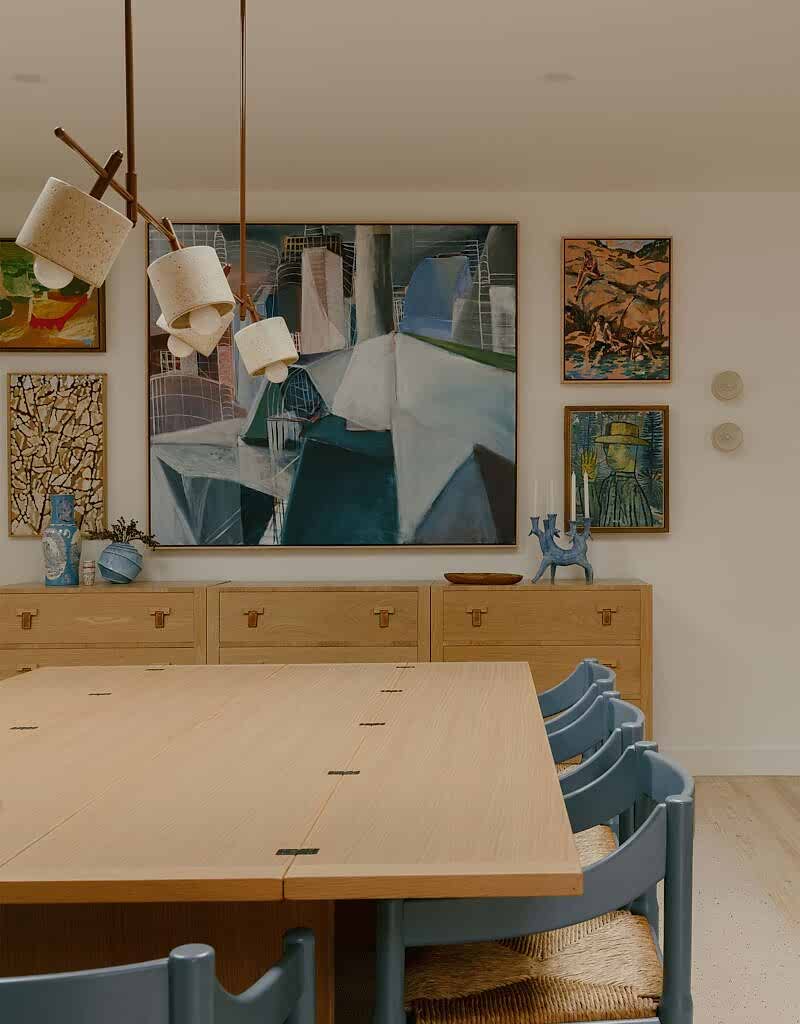
Point House is a retreat designed for an Adelaide family seeking a lasting connection to the south coast. Needing to expand and contract with adult children visiting, the home was conceived to balance privacy and flexibility, facilitating autonomous living across two levels. The upper floor is its own sanctuary, while with shared spaces throughout that encourage a slowing of pace and togetherness.
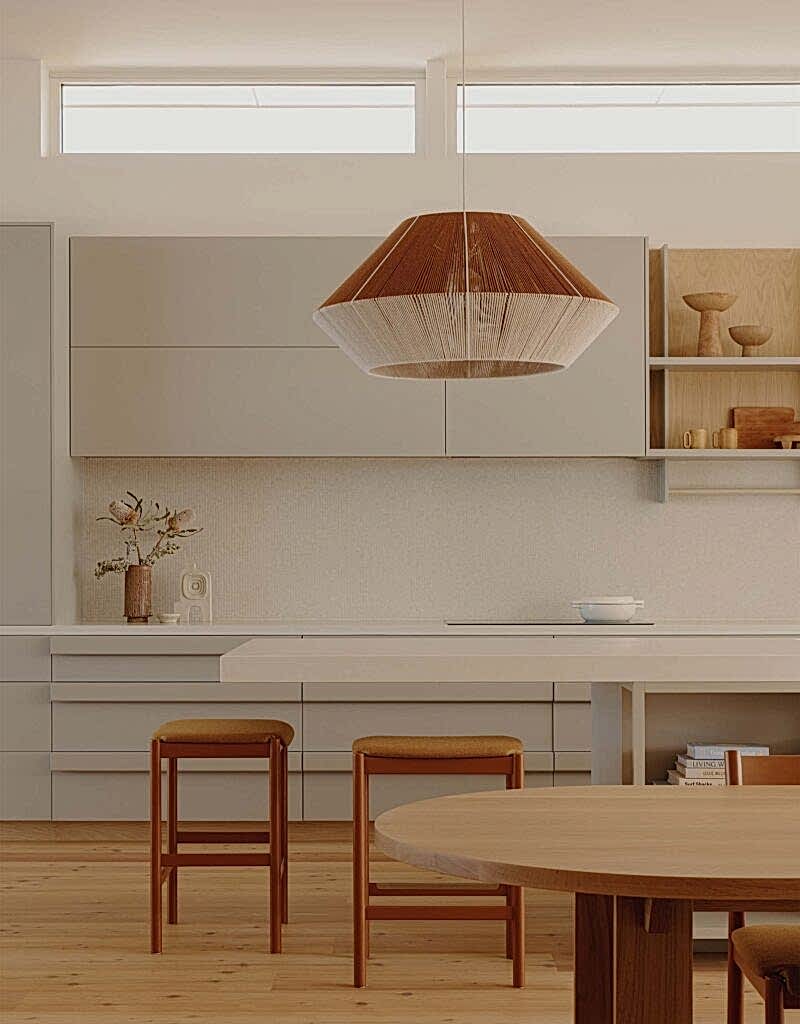
Glengrove House is a sensitive restoration of an 1850s stone dwelling, set within the 50-hectare Hillenvale Estate amongst the rolling hills of Kangarilla. The project transforms this historic structure into a contemporary family home that balances the integrity of heritage preservation with bold architectural and interior interventions.
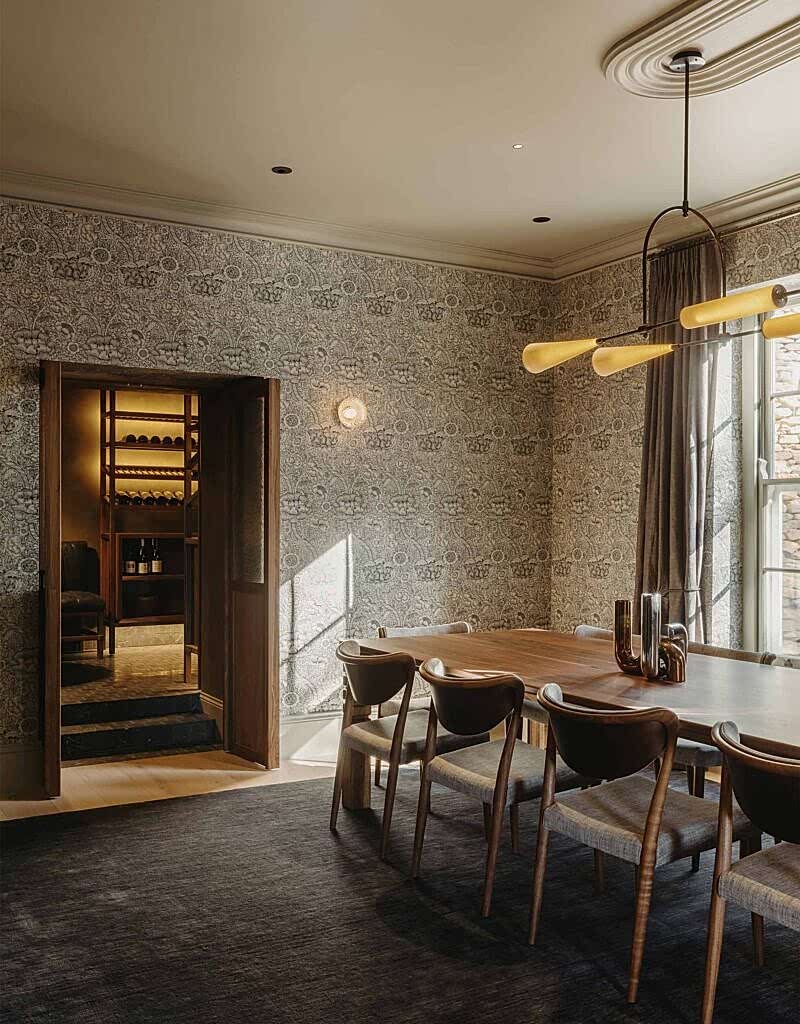
Nestled into the hillside bordering the quaint township of Summertown, Vine House was designed for a young family seeking retreat and an immersive connection to their surroundings. The architecture gently wraps around the natural contours of the site, its form carefully shaped to feel inherently connected to the landscape. The thoughtful placement allows the home to feel both grounded and elevated, while also ensuring sweeping views across vineyards, into the treetops beyond.
—
architecture by: Mountford Williamson Architecture
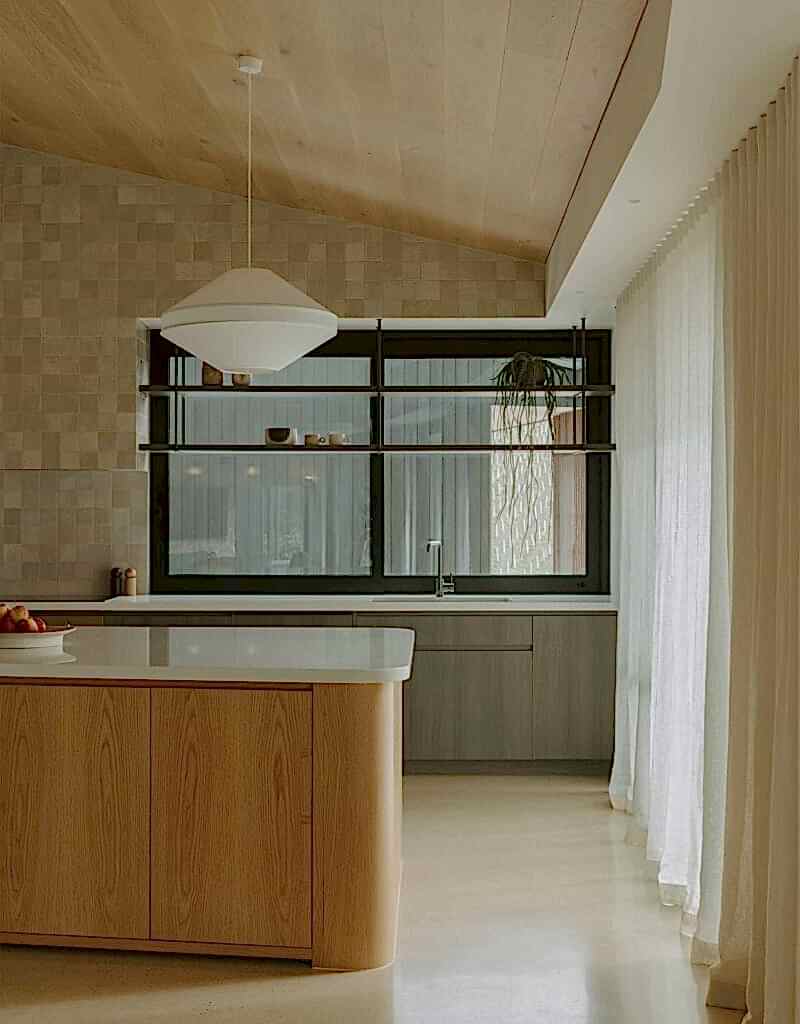
As an honouring of the Modernist origins of the home, Vista House is expanded to integrate key connections with the landscape, while continuing a similar explorative approach internally. Situated within coastal surrounds, the home and its owners echoed a relaxed lifestyle, and bringing that ethos into their newly sculpted home was key. In opening and adding an additional level above, maintaining an openness throughout, as a gesture of its era, drove the resolve. Combining reuse and a considered approach, the resulting home is a masterclass in easy living.
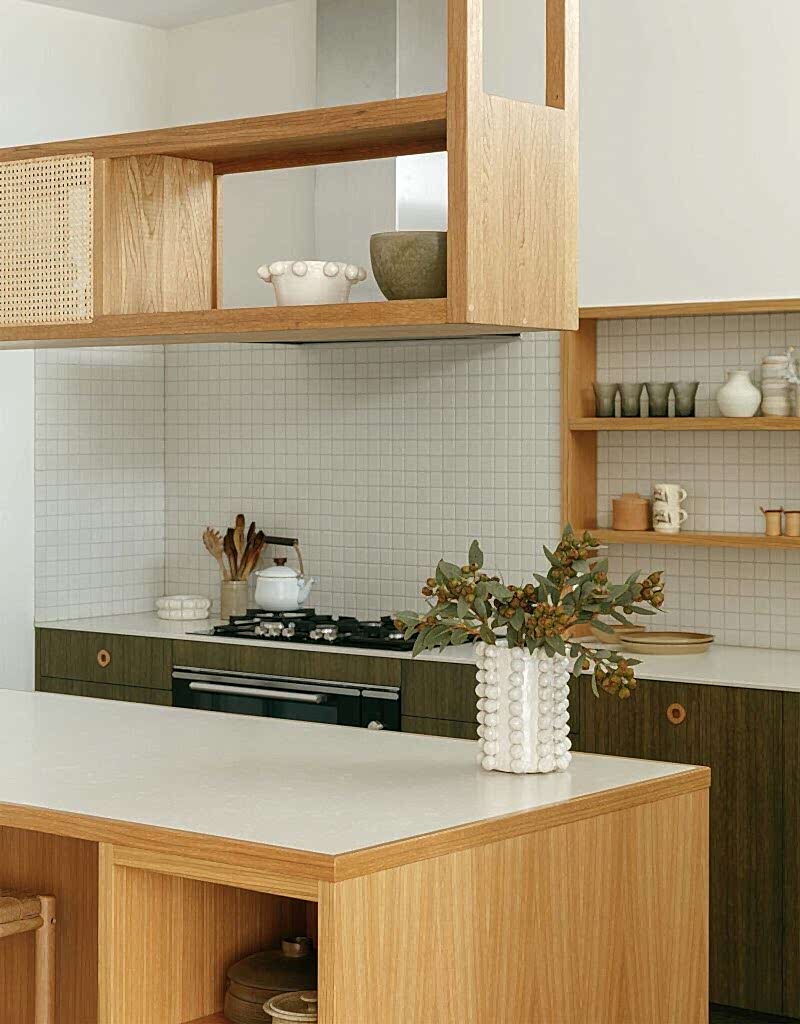
Largs Bay House began with a modest contemporary extension to the rear of the home, that was inspired by a love of timber and a rich, warm palette. The new addition honours these same sensibilities – handmade, ornate detailing of the original structure – while seamlessly continuing the artisanal craftsmanship of the original home. The design thoughtfully reimagines key entertaining spaces to reflect the owners’ passion for cooking and hosting.
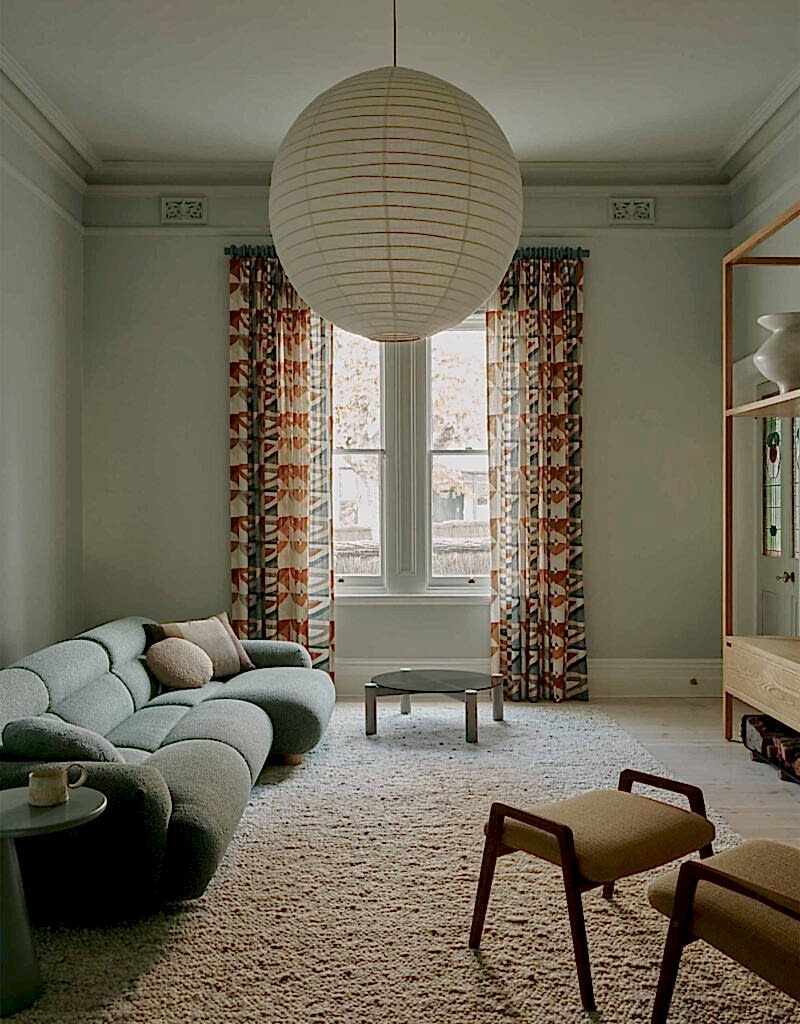
PAGO is a reimagining of a former stables outbuilding, transformed into luxury accommodation that honours the eclectic past of the site while embracing a new chapter. Set within a larger rural estate, the residence retains reminders of its history – with raw stonework and deliberately imperfect textural elements – forming the foundation of a warm sanctuary interior.
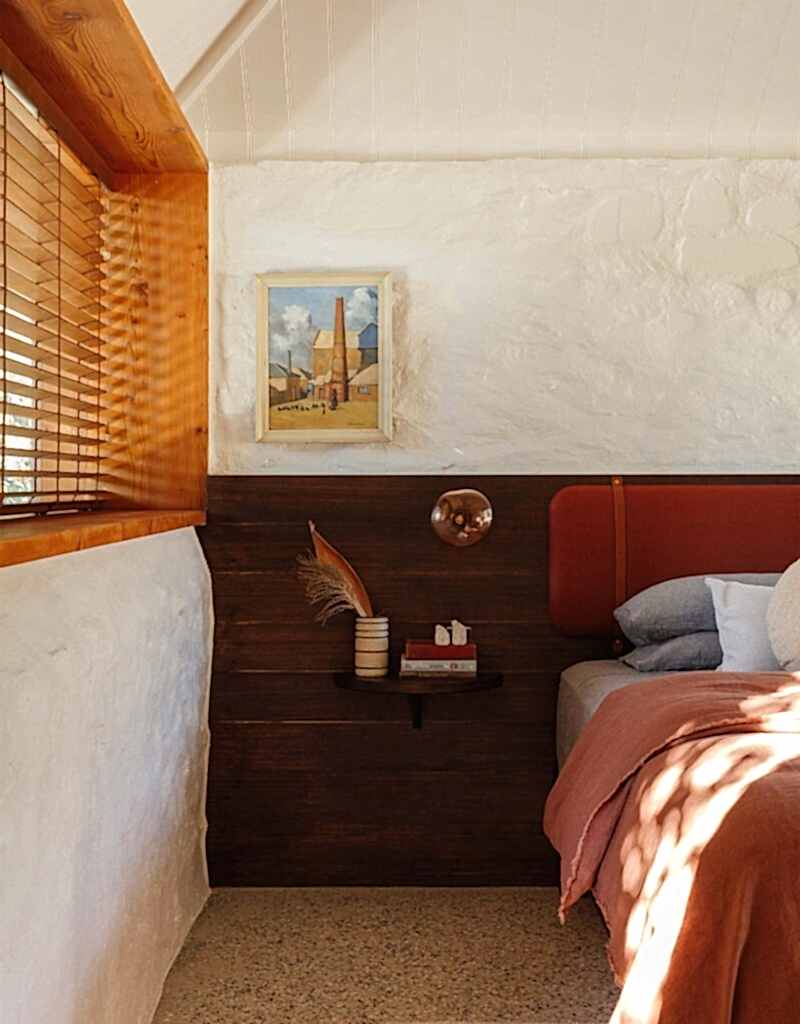
As a warm and crafted family home, Thebarton sees a reworking of an existing residence to overlay a personal connection between custodian and place. Bringing their own treasures and alignment with both a Japanese and Nordic sensibility, the home becomes endowed with a warmth through the application of timber and tactile elements. Throughout, a spatial approach of openness binds the interior, while pops of colour, namely red, sit amongst a neutral base, to create a home that feels uniquely expressive. Having gone through a redefining moment of their own approach to living, the home marks the start of a new chapter of living with less, but with purpose, for the owners.
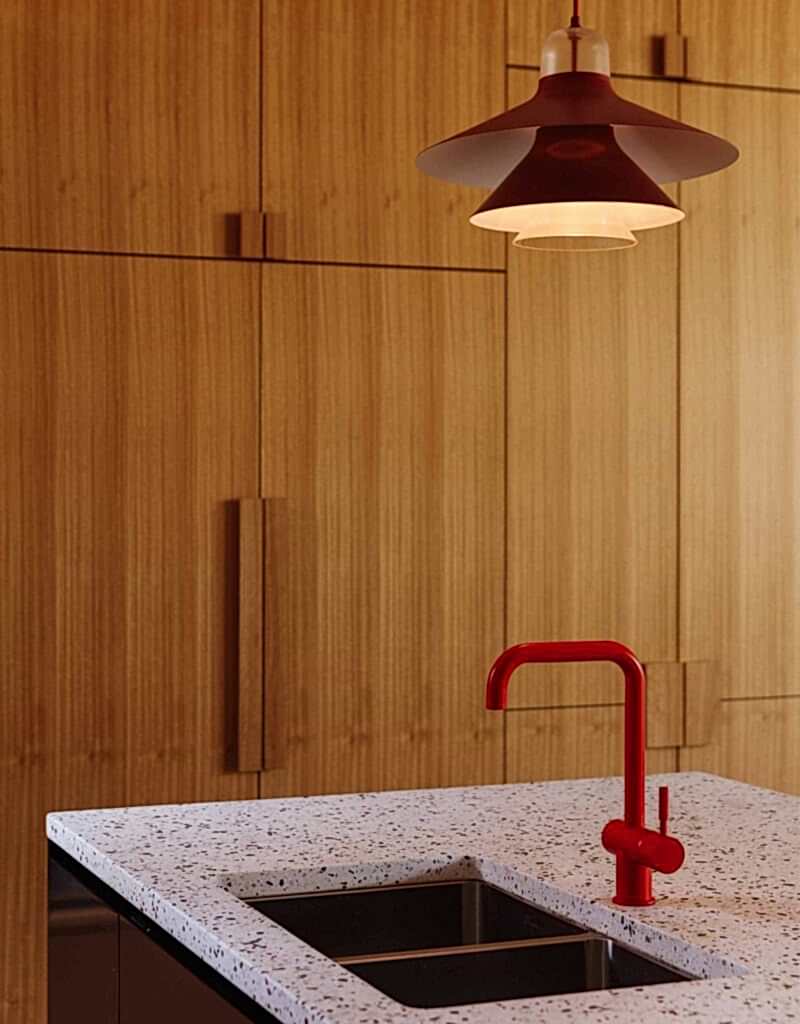
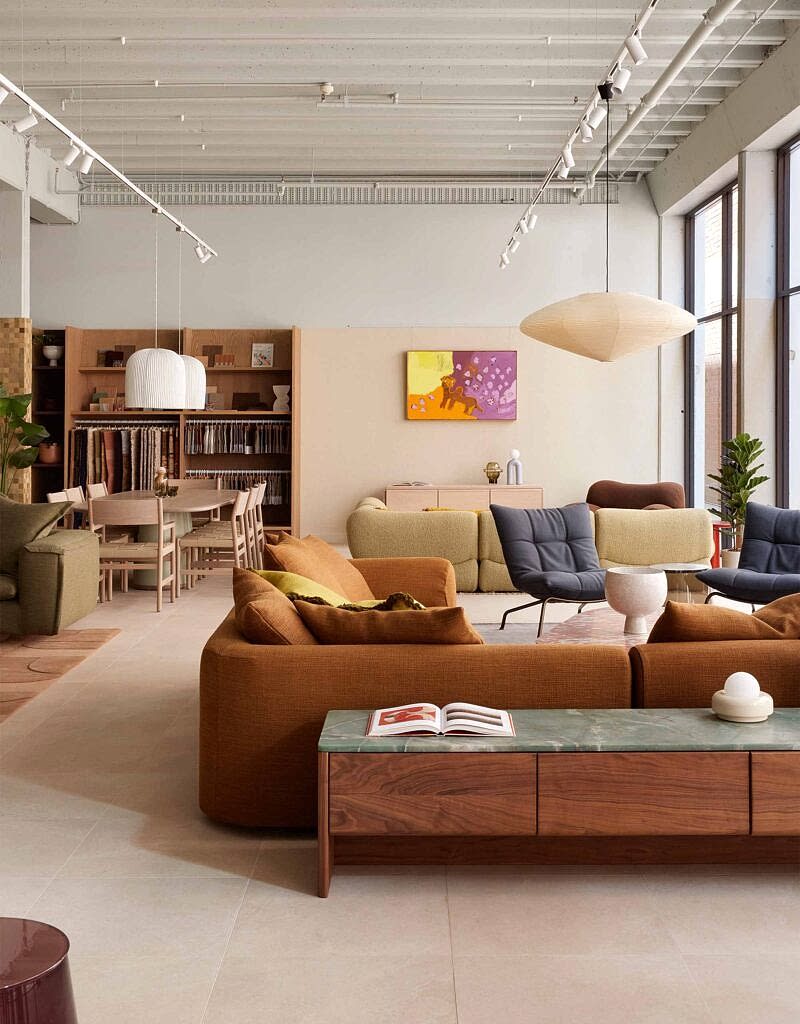
As a mark in a long-term relationship with Jardan, delivering their first Adelaide showroom space was particularly meaningful. Transforming a vast, loft-like commercial tenancy that was inherently dark into a layered, colourful and animated space as the base for the brand was key. Drawing in natural light, the approach utilises confident layering, strong primary colour saturation, textured finishes and considered lighting elements together to generate the signature feeling of the brand. The resulting space is then finished with clean-lined joinery and purposeful proportions, grounding the space.